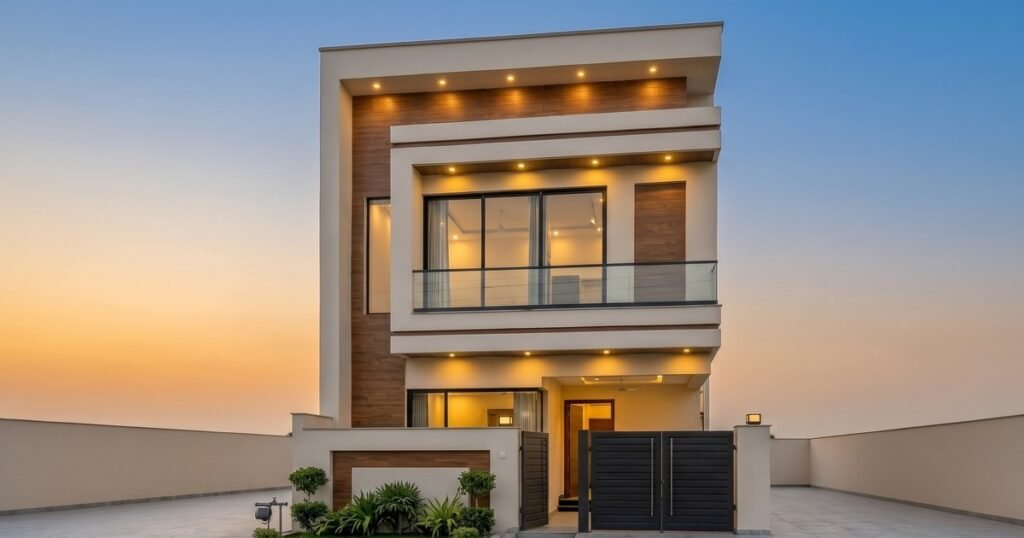
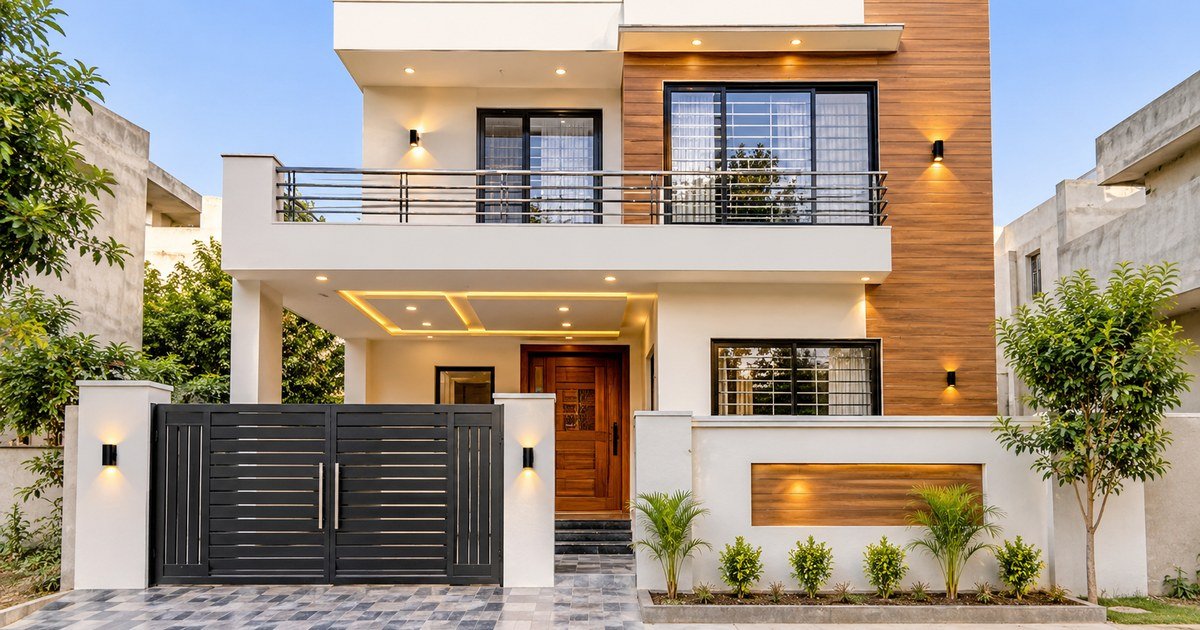
The elevation is the face of your house. It is the first thing anyone sees from the street — your neighbours, your guests, and any buyer who walks past. A good elevation does more than look modern: it protects the house from sun and rain, gives you privacy, and adds real value to the property. A bad one looks dated in five years and costs money to fix.
This guide explains modern house elevation designs in Pakistan — the styles, the materials, the colours, and the five questions to ask before you choose the front of your home.
Modern vs Traditional vs Contemporary: What Is the Difference?
These three words are used so often that they start to sound the same. They are not.
Modern means clean lines, flat roofs, large windows, and simple shapes. The front is usually a mix of two or three materials — for example, plaster, wood panelling, and a stone or tile accent wall. Nothing decorative for the sake of it; every line has a purpose.
Traditional means the classic Pakistani house front: brick, arches, cornices, and decorative plaster work. It suits older streets and families who want a familiar, warm look. It is not old-fashioned — a well-built traditional elevation still looks good after decades.
Contemporary is a mix of both: modern shapes with traditional warmth. A contemporary elevation might have a flat roof and large glass windows, but keep brick texture and a wooden door. Most new houses in Lahore, Faisalabad and Islamabad are contemporary in practice, even when they are called modern.
| Modern | Traditional | Contemporary | |
|---|---|---|---|
| Roof | Flat, clean edge | Sloped or parapet with cornice | Flat with a feature element |
| Windows | Large, often floor-to-ceiling | Smaller, with frames and grills | Large, with wooden or metal frames |
| Materials | Plaster, glass, wood, tiles | Brick, plaster, decorative moulding | Brick + plaster + wood or stone accent |
| Colours | White, grey, charcoal, one warm accent | Brick red, cream, earth tones | Grey and white with a warm wood or terracotta accent |
| Best for | New societies, corner plots, wide streets | Old city areas, family homes with a classic look | Most new houses — the safe middle ground |
| Maintenance | Glass and paint need regular cleaning | Brick ages well; plaster needs care | Moderate — depends on the materials chosen |
The style you choose should match three things: your street, your plot, and your budget. A glass-heavy modern front on a narrow street with houses touching on both sides wastes money and gives you no privacy. A traditional brick front in a brand-new society can look out of place. Walk your street first, look at what works, then decide.
Materials, Colours and Light: The Real Decisions
An elevation is not a drawing — it is a set of real materials that have to survive Pakistani weather: summer heat, monsoon rain, and winter dust. The materials you choose decide how the house looks in five years, not just on the day it is finished.
Plaster and paint are the most common front finish in Pakistan. They are cheap, flexible, and easy to repaint. The risk is weather: a south-facing front fades faster, and cheap paint peels after one monsoon. Use a good exterior paint, and plan to repaint every few years.
Brick is the honest material. A clean brick front with proper pointing ages well and needs almost no maintenance. Brick suits traditional and contemporary designs, and it looks right in every city.
Tiles and stone cladding are used as accent walls — one strip of the front, not the whole house. A stone-clad pillar or a tiled band around the entrance adds character without the cost of covering the full front.
Wood is used for doors, window frames, pergolas, and panelling. Real wood looks warm and rich, but it needs treatment against rain and termites. In Pakistan’s climate, treated wood or a good wood-finish alternative lasts longer with less care.
Glass makes a house look modern and open, but it brings heat. Large glass on a west-facing front turns the rooms behind it into an oven in summer. If you want glass, put it where the sun is gentle — north or east — and use shaded glass or a pergola in front of it.
Colour is the cheapest way to make an elevation look modern. The safe modern palette is white and grey with one warm accent — wood, terracotta, or a muted gold. Too many colours make the front look busy; one strong colour with neutrals around it looks confident. Dark colours absorb heat, so use them on shaded walls, not on the full sun-facing front.
Light is part of the design, not an afterthought. A warm light over the entrance, a light washing the accent wall, and a gate light make the house look finished at night — and safer too. Plan the lights when the elevation is drawn, not after the plaster is done.
What Does the Front Cost to Build?
The construction cost of the front is a separate matter from the design. An elevation with stone cladding, large glass, and imported tiles costs far more to build than a clean plaster-and-brick front, even if the two look similar in a drawing. Always ask your architect for the construction cost of the elevation before you approve the design — a beautiful front you cannot afford to build is a waste of a drawing.
Two rules apply. First, get the construction estimate in writing, before work starts. Second, never approve an elevation from a single small image — ask for the front view, the side view, and a 3D view, so you know what the house will actually look like from your street.
5 Questions to Ask Before You Choose Your Elevation
Ask these five questions before you approve any elevation design. The answers tell you whether the front will still look good — and still work — in five years.
1. Which direction does my front face?
A west-facing front takes the harsh afternoon sun. A north-facing front stays cooler. The direction decides your windows, your colours, and your shading — a design drawn for one direction will fail in another.
2. How wide is my street?
A narrow street hides the front — big features and fine details are wasted. A wide street or a corner plot shows the whole front, so the elevation deserves more attention and more budget.
3. What materials can my builder actually source here?
Imported tiles and special cladding look good in a catalogue, but if your city does not stock them, the work stops halfway. Ask for materials that are available in Lahore, Faisalabad or Islamabad, with a local alternative for each one.
4. How much maintenance am I willing to do?
Glass needs cleaning, paint needs repainting, wood needs treatment. If you will not maintain the front, choose brick and plaster — they age gracefully with almost no care.
5. Does the elevation match the inside of the house?
A modern glass front with a traditional interior feels wrong, and a traditional front with a modern open-plan interior feels wrong too. The front should promise what the inside delivers.
What a Modern Elevation Looks Like (Design Concept)
Picture a 5 marla double-storey home in Lahore: a flat roof with a clean parapet, a white plaster front with one warm wood-panelled accent wall, a large window on the first floor with a simple metal railing, and a wooden main door under a small porch. The boundary wall is low, with a modern steel gate. At night, one warm light washes the accent wall and one light marks the entrance. Nothing is overdone — and the house stands out on its street.
This is a design concept, not a completed project — it shows the standard your architect should be aiming for. When you look at an elevation drawing, compare it with this picture: clean lines, two or three materials, one accent, and a front that works with the sun and the street, not against them.
Frequently Asked Questions (FAQ)
What is a house elevation?
A house elevation is the drawing of the front (and sides) of your house — how it looks from the outside. It shows the roof line, windows, doors, materials, colours, and the boundary wall and gate. It is the first drawing your architect makes after the floor plan.
Which elevation style is best for a 5 marla house in Pakistan?
Contemporary is the safest choice for most 5 marla houses: modern shapes with brick or wood warmth, a flat roof, and one accent wall. It suits new societies, costs less than a fully modern glass front, and ages better than a purely traditional design.
How much does a modern elevation cost to build?
It depends on the materials. A plaster-and-brick front is the most affordable; stone cladding, large glass, and imported tiles raise the cost significantly. Always ask for the construction estimate of the elevation before approving the design — and do not accept a verbal figure.
Can I change my elevation later?
Yes, but it costs more after construction than on paper. Changing paint or adding a light is easy. Changing windows, cladding, or the roof line after the house is built is expensive. Decide the elevation before construction starts.
Planning the front of your home? A good elevation is drawn for your plot, your street, and your budget — not copied from a catalogue. Visit inoyou.com to discuss your house design and construction with a team that works on fixed-price contracts and milestone payments — or contact ZameenMap for architecture and interior design guidance first.
Also read: 3 Marla House Design in Pakistan and Grey Structure vs Turnkey Construction in Pakistan: Which Should You Choose?
Get Your House Designed — Visit inoyou.com